All projects
Barna Management School Campus
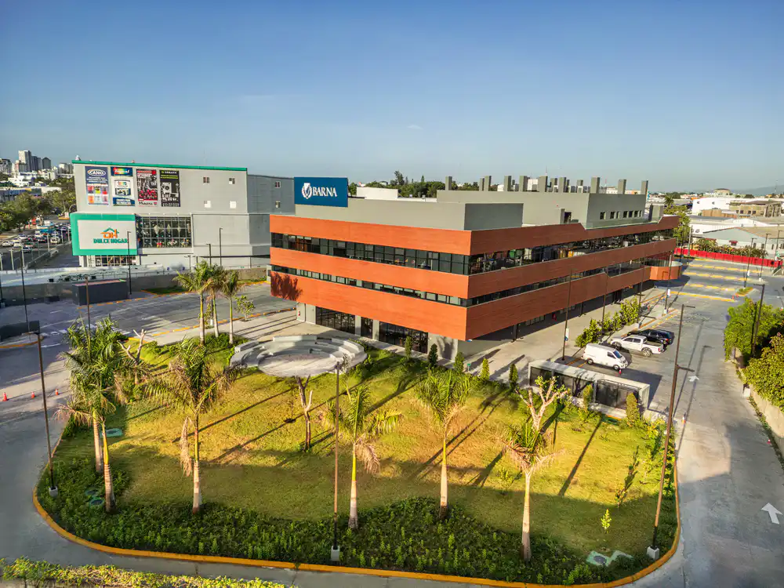
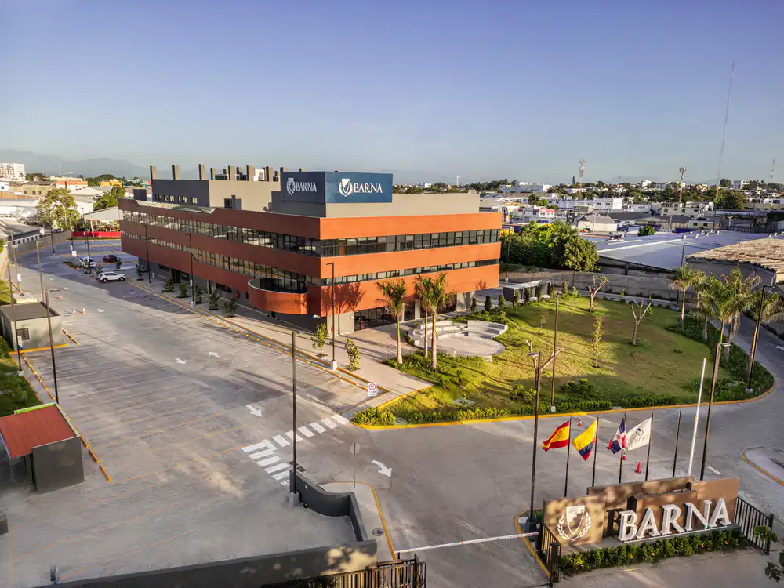
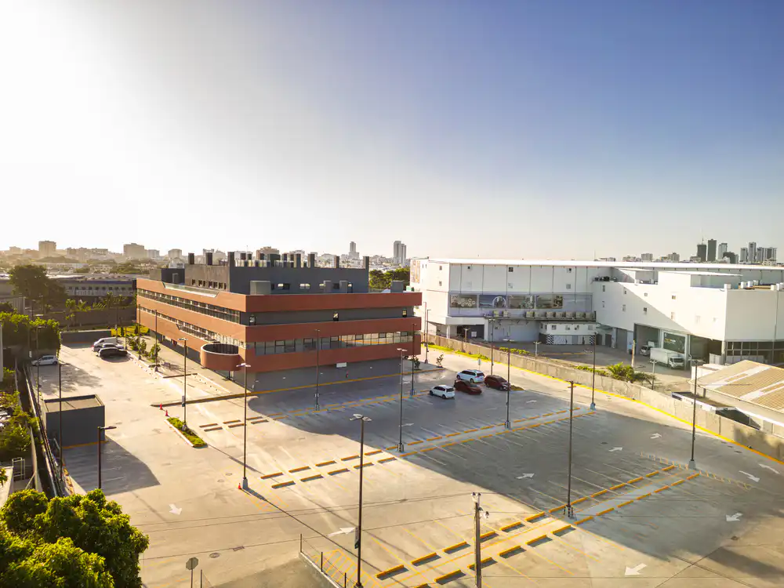
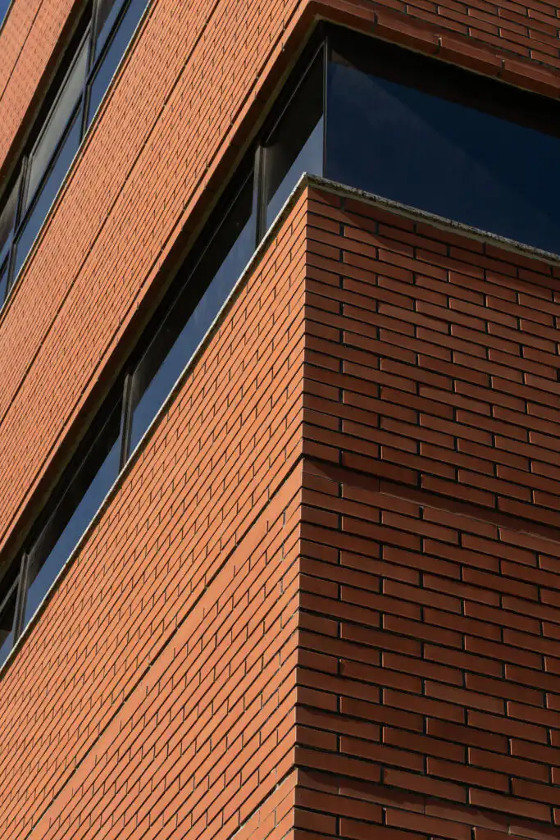
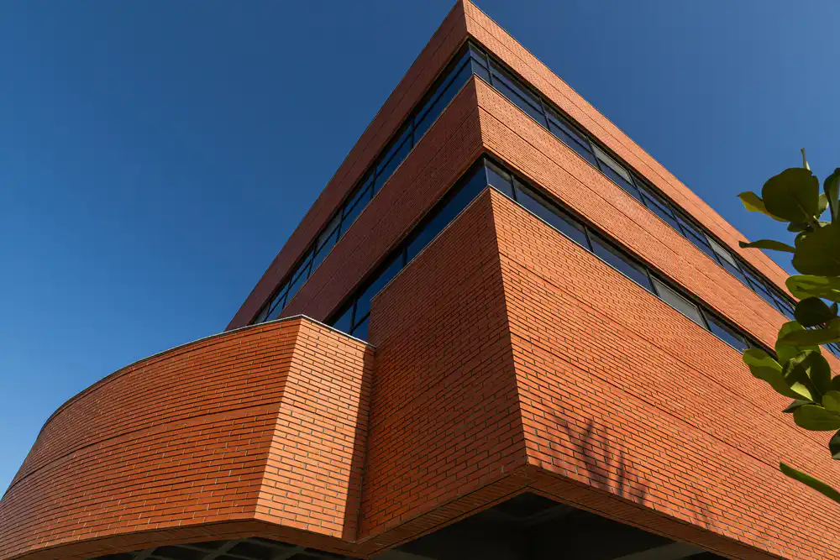
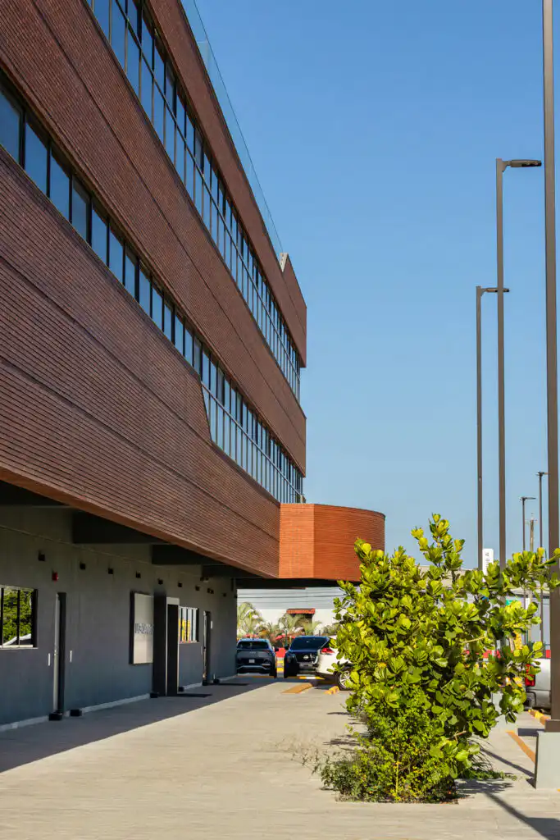
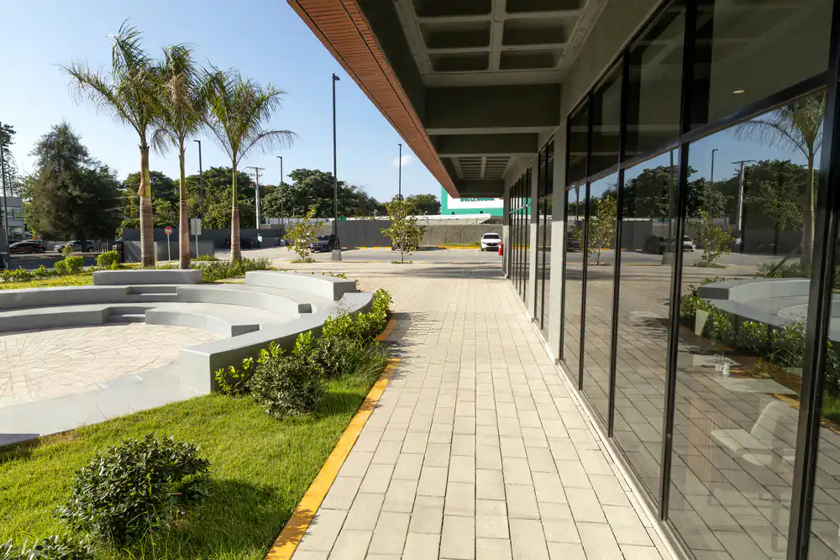
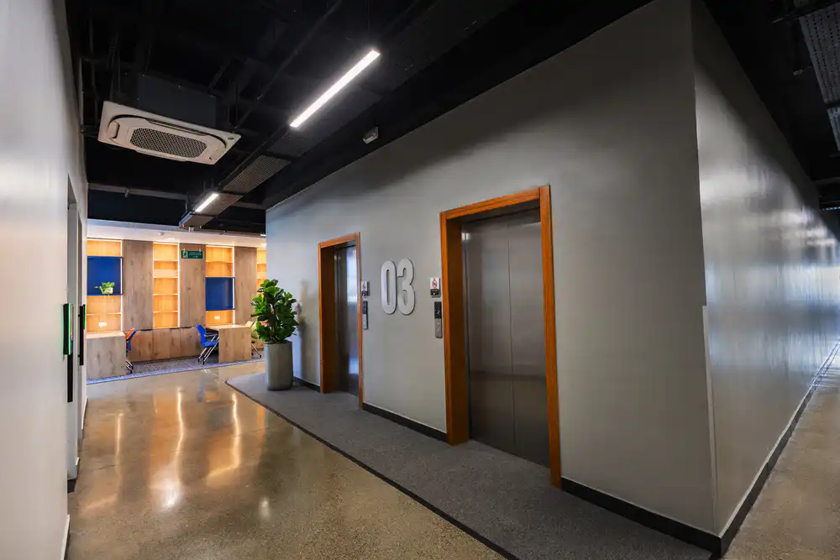
Located on Gregorio Luperón Avenue in Santo Domingo, Barna Management School is a high-level executive education facility designed to meet international standards by integrating advanced architectural, construction, and technological criteria.
Technical details
- Period 2024-2025
- Contract General contractor
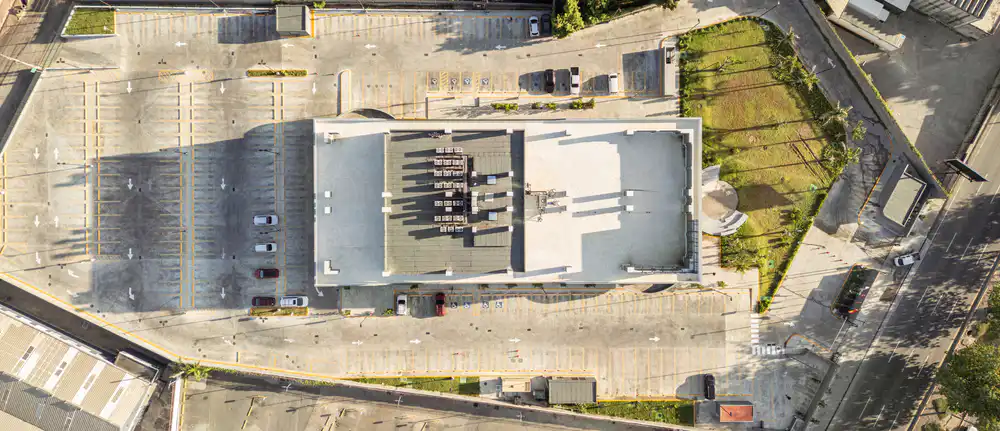
- Site area 12,000m²
- Building area 7,800m²
- Outdoor areas 10,425m²
Project description
Located on Gregorio Luperón Avenue in Santo Domingo, Barna Management School is a high-level executive education facility designed to meet international standards by integrating advanced architectural, construction, and technological criteria.
The campus architecture reflects:
- Institutional prestige
- Academic functionality
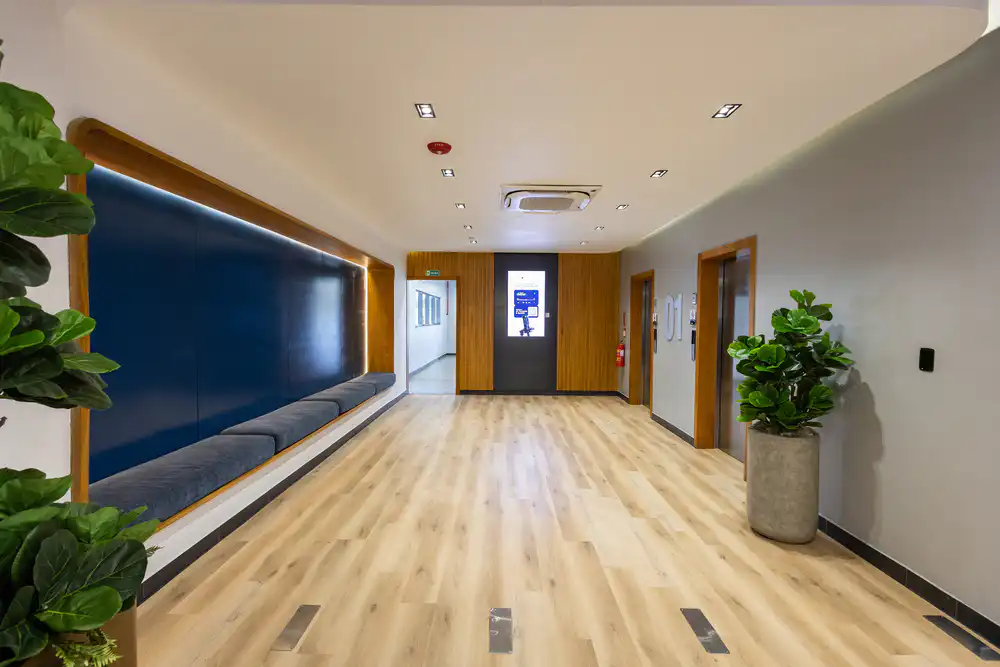
- Flexible, collaborative environments
Construction system
- A predominantly reinforced-concrete structural system that provides strength, durability, and seismic performance
- Supplementary structural steel in roofs and special elements
- Lightened concrete slabs selected according to spans and load requirements
Spatial organization
The project is organized around a clear, hierarchical layout comprising:
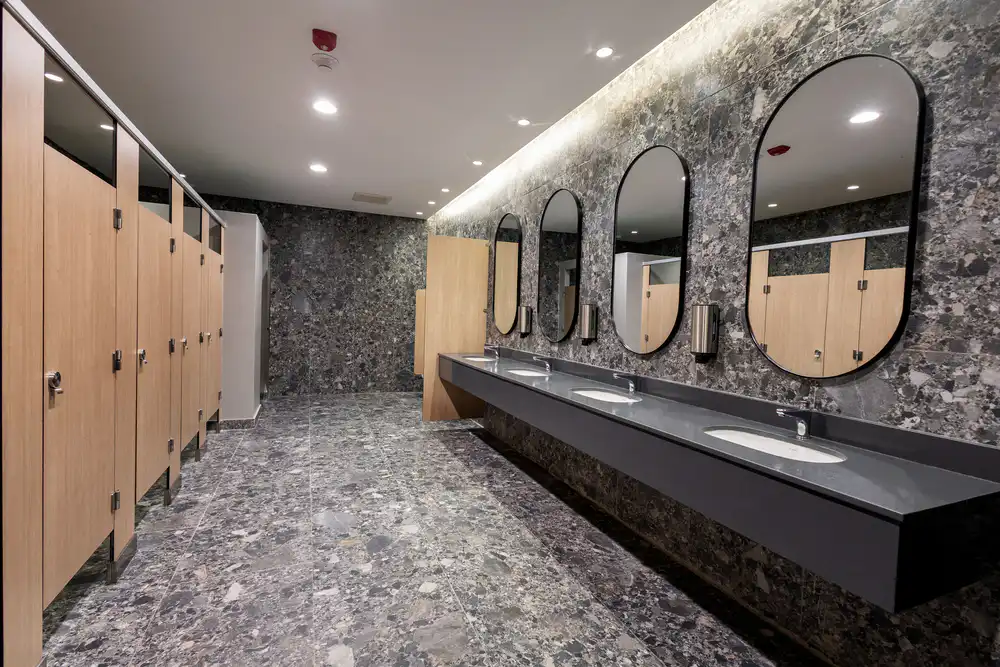
- Support areas, including a cafeteria, services, and meeting rooms
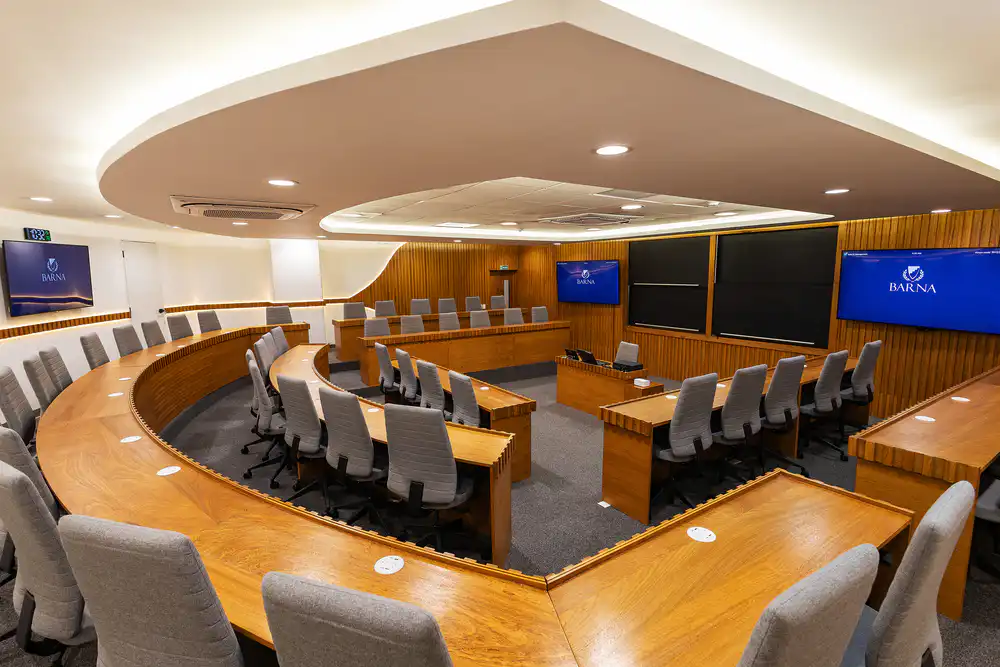
- Executive classrooms equipped to a high technological standard
- Auditorium-style lecture halls
- Administrative areas
- Collaborative spaces and lounges
Experience in action.
The process behind the result.